4938 Hackamore Road, Greensboro, NC 27410

$599,000
4
BD
3
BA
3,155
SqFt

Show Photos

Verify your account to unlock exclusive photos, mortgage tools, and more.

List Price
$599,000
MLS#
1223004
Status
ACTIVE
Type
Single Family Residential
Subtype
Stick/Site Built
Bedrooms
4
Bathrooms
3
Full-baths
2
Half-baths
1
Living Area
3,155
Lot Size
43,560
County
Guilford
Neighborhood
Pleasant Ridge

Property Description

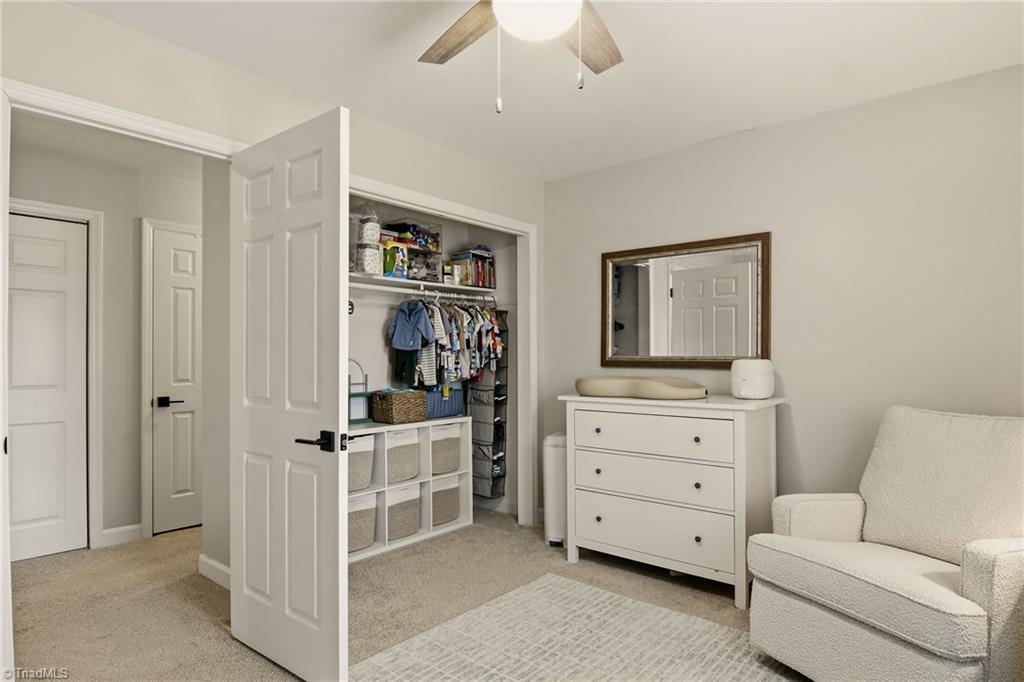
Thoughtfully designed for entertaining & everyday comfort, this home boasts two living areas & a bright, airy sunroom for added flexibility. Home is situated on an estate-sized lot w/newly installed backyard fencing on a private cul-de-sac street. Enjoy the spacious main-level layout & spend your evenings on the large, multi-level deck in the new hot tub. Upon entry, you’ll be delightfully impressed by the beautiful new flooring, updated windows w/plantation shutters, new lighting, fresh paint, wall accents, & updated kitchen & half bath. Main level features formal living room, sunroom, dining room, eat-in kitchen, & large family room w/cozy, wood-burning fireplace. Four bedrooms & two full baths upstairs, partially finished basement w/laundry room downstairs- amazing potential for in-law suite! Don’t miss this incredible opportunity to own a home w/low county taxes in the NW school district. Convenient access to Proehlific Park, gyms, major highways, restaurants, & shopping!

Additional Information

Acres
1
Appliances
Microwave, Convection Oven, Dishwasher, Free-Standing Range, Range Hood, Gas Water Heater
Built Information
Existing
Cooling Type
Central Air
Elementary School
Pearce
Energy
Insulated Doors, Insulated Windows
Exterior Features
Lighting
Fenced
Yes
Fencing
Fenced
Fireplaces
1
Flooring
Carpet, Tile, Vinyl
Garage Description
Attached Garage
Garage Spaces
2
Heating
Dual Fuel System, Fireplace(s), Forced Air, Heat Pump, Electric, Natural Gas
Heating Fuel
Electric, Natural Gas
High School
Northwest
Interior Features
Ceiling Fan(s), Pantry, Separate Shower, Solid Surface Counter
Land Description
Partially Wooded, Subdivided
Living Area
3,155
Lot Description
Partially Wooded, Subdivided
Lot Dimensions
172 x 255 x 172 x 255
Lot Size
43,560
Middle School
Kernodle
Parking
Driveway, Garage, Garage Door Opener, Attached
Sewer
Private Sewer, Septic Tank
Days on Market
58
Show Street Address
Yes
Style
Transitional
Subdivision
Pleasant Ridge
Type Of Sale
Owner Sale
Unfinished Basement Sqft
390
Water
Private, Well
Water Heater
Gas
Year Built
1977
Driving Directions
From US-220/Battleground Ave: Turn L onto Horse Pen Creek Rd (1.3mi); Turn R onto Jessup Grove Rd (0.5mi); Turn R onto Lewiston Rd (0.1 mi); Turn L onto Hackamore Rd and home is on the R (0.3mi)

Mortgage Calculator

Amount of Loan
Annual Interest Rate
%
Term of Loan
Years

Does not include any taxes or fees.
Please consult a financial professional.
Calculator source: Real Geeks

Listing courtesy of Tyler Redhead & McAlister Real Estate, LLC. Contact: